
Location:
Carthage, NC
Delivery Method
Design-Bid-Build
Size
New 124,000 SF | Renovation 27,000 SF
Architect
Moseley Architects
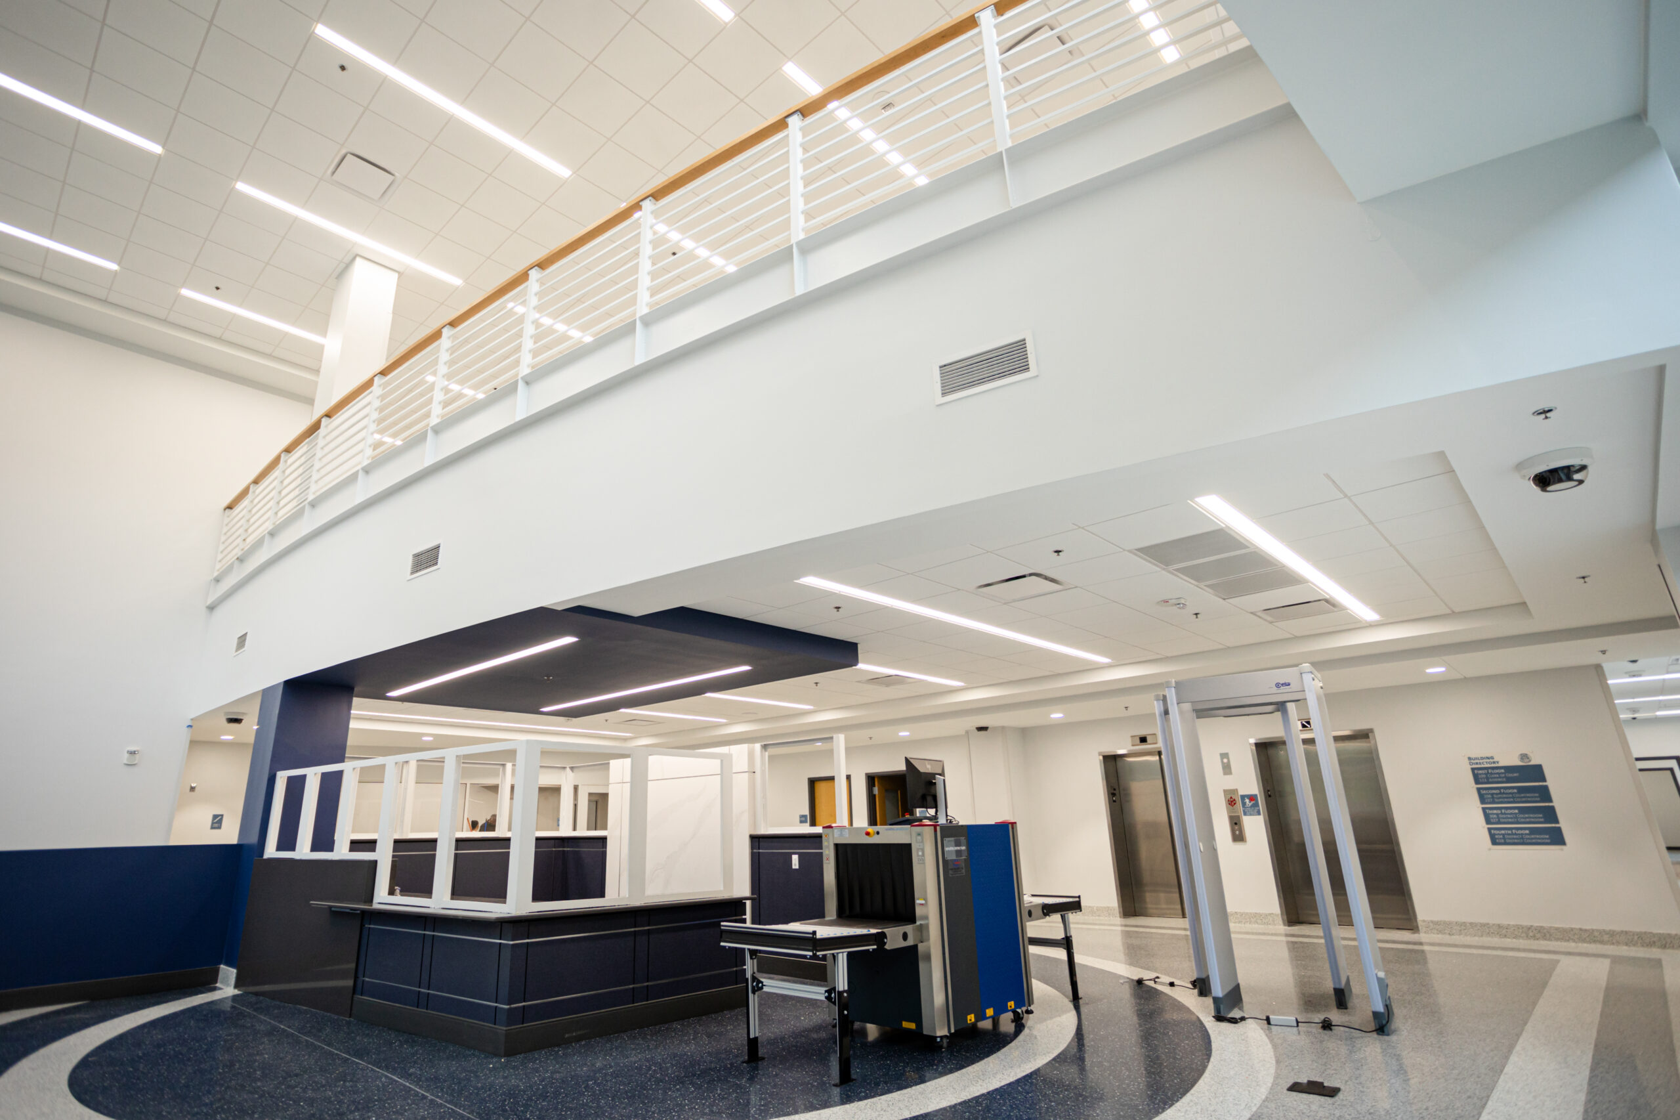
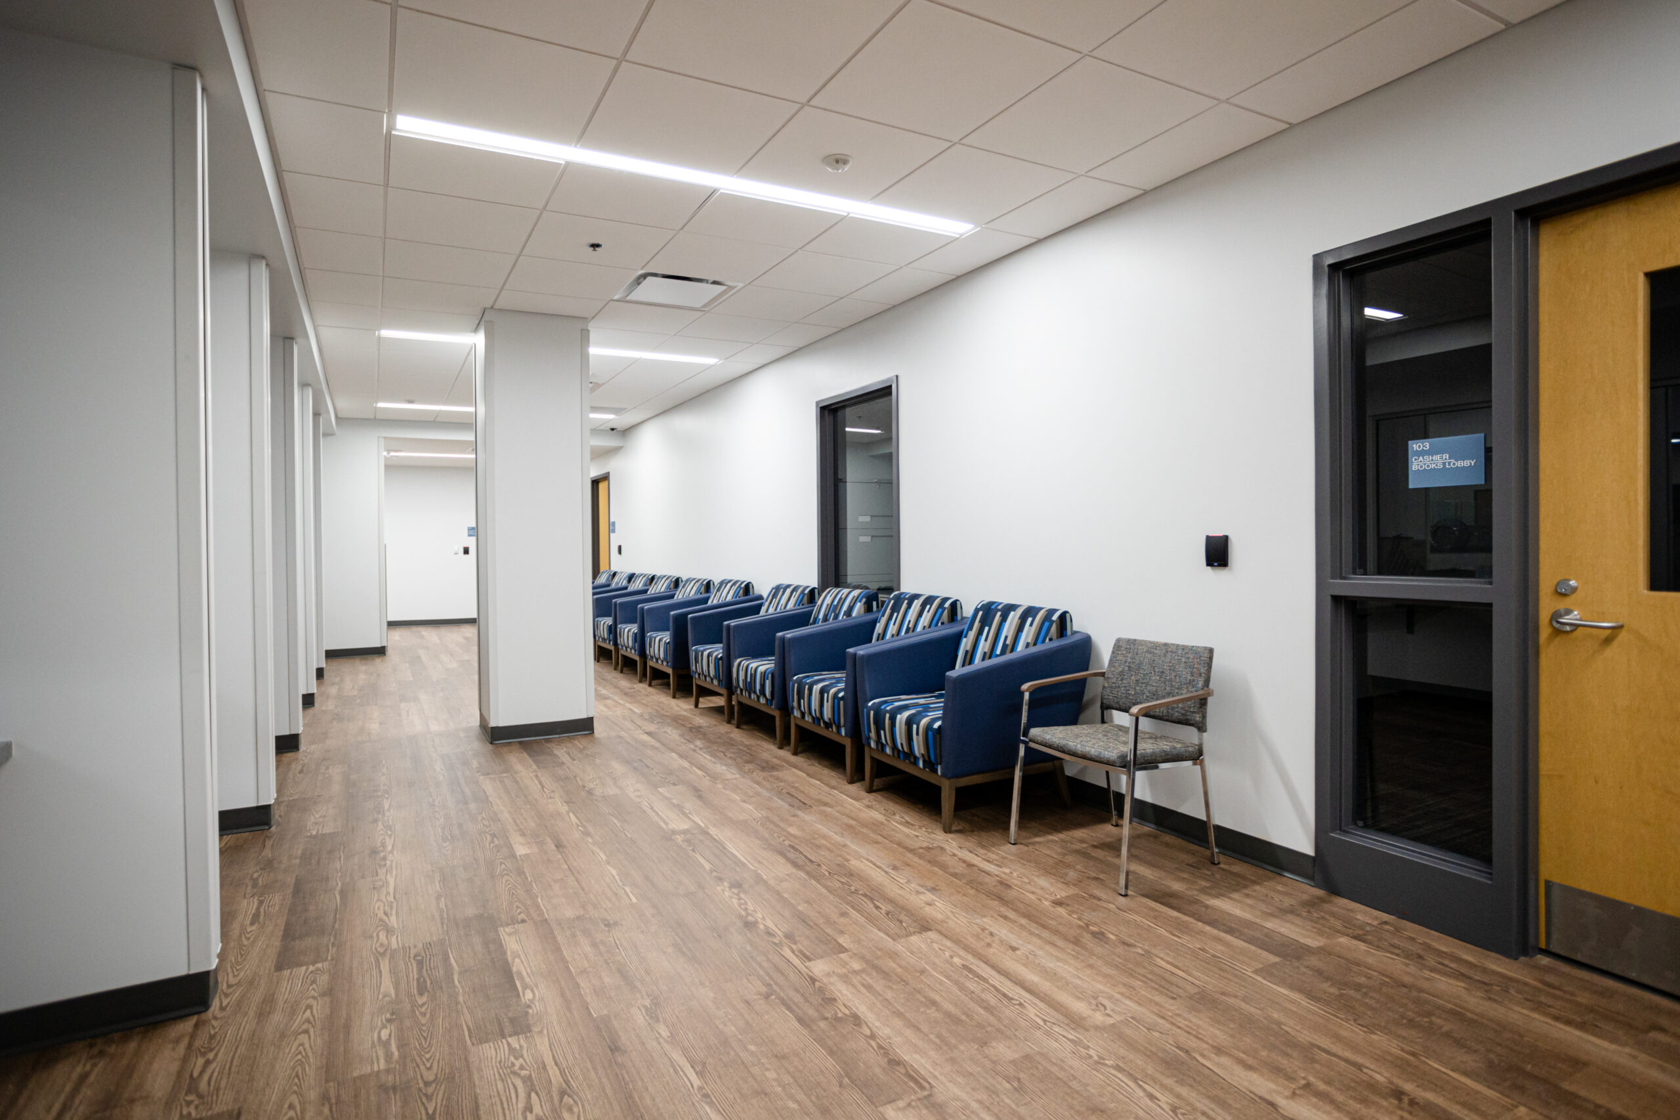
New Atlantic Contracting, Inc. served as general contractor for this two-phase civic project totaling 151,000 square feet in downtown Carthage, NC. Phase 1 consisted of a new 124,000 SF five-story courthouse building featuring a concrete and steel hybrid structure, including a concrete basement and five stair/elevator shafts with steel framing from the structural first-floor slab to the roof. Phase 2 encompassed a comprehensive 27,000 SF renovation to the existing 1977 courthouse, including a full gut renovation of the basement and first floor and MEP replacement on the second floor.
The project presented significant logistical challenges due to the constrained urban site within downtown Carthage. Work was delivered via hard-bid general contracting for owner Moore County, in partnership with architect Moseley Architects.
Civic & Sports
North Carolina National Guard
Yadkin County
Jackson County
UNC Charlotte
Town of Mooresville
Guilford County